Thank you! Your submission has been received!
Oops! Something went wrong while submitting the form.
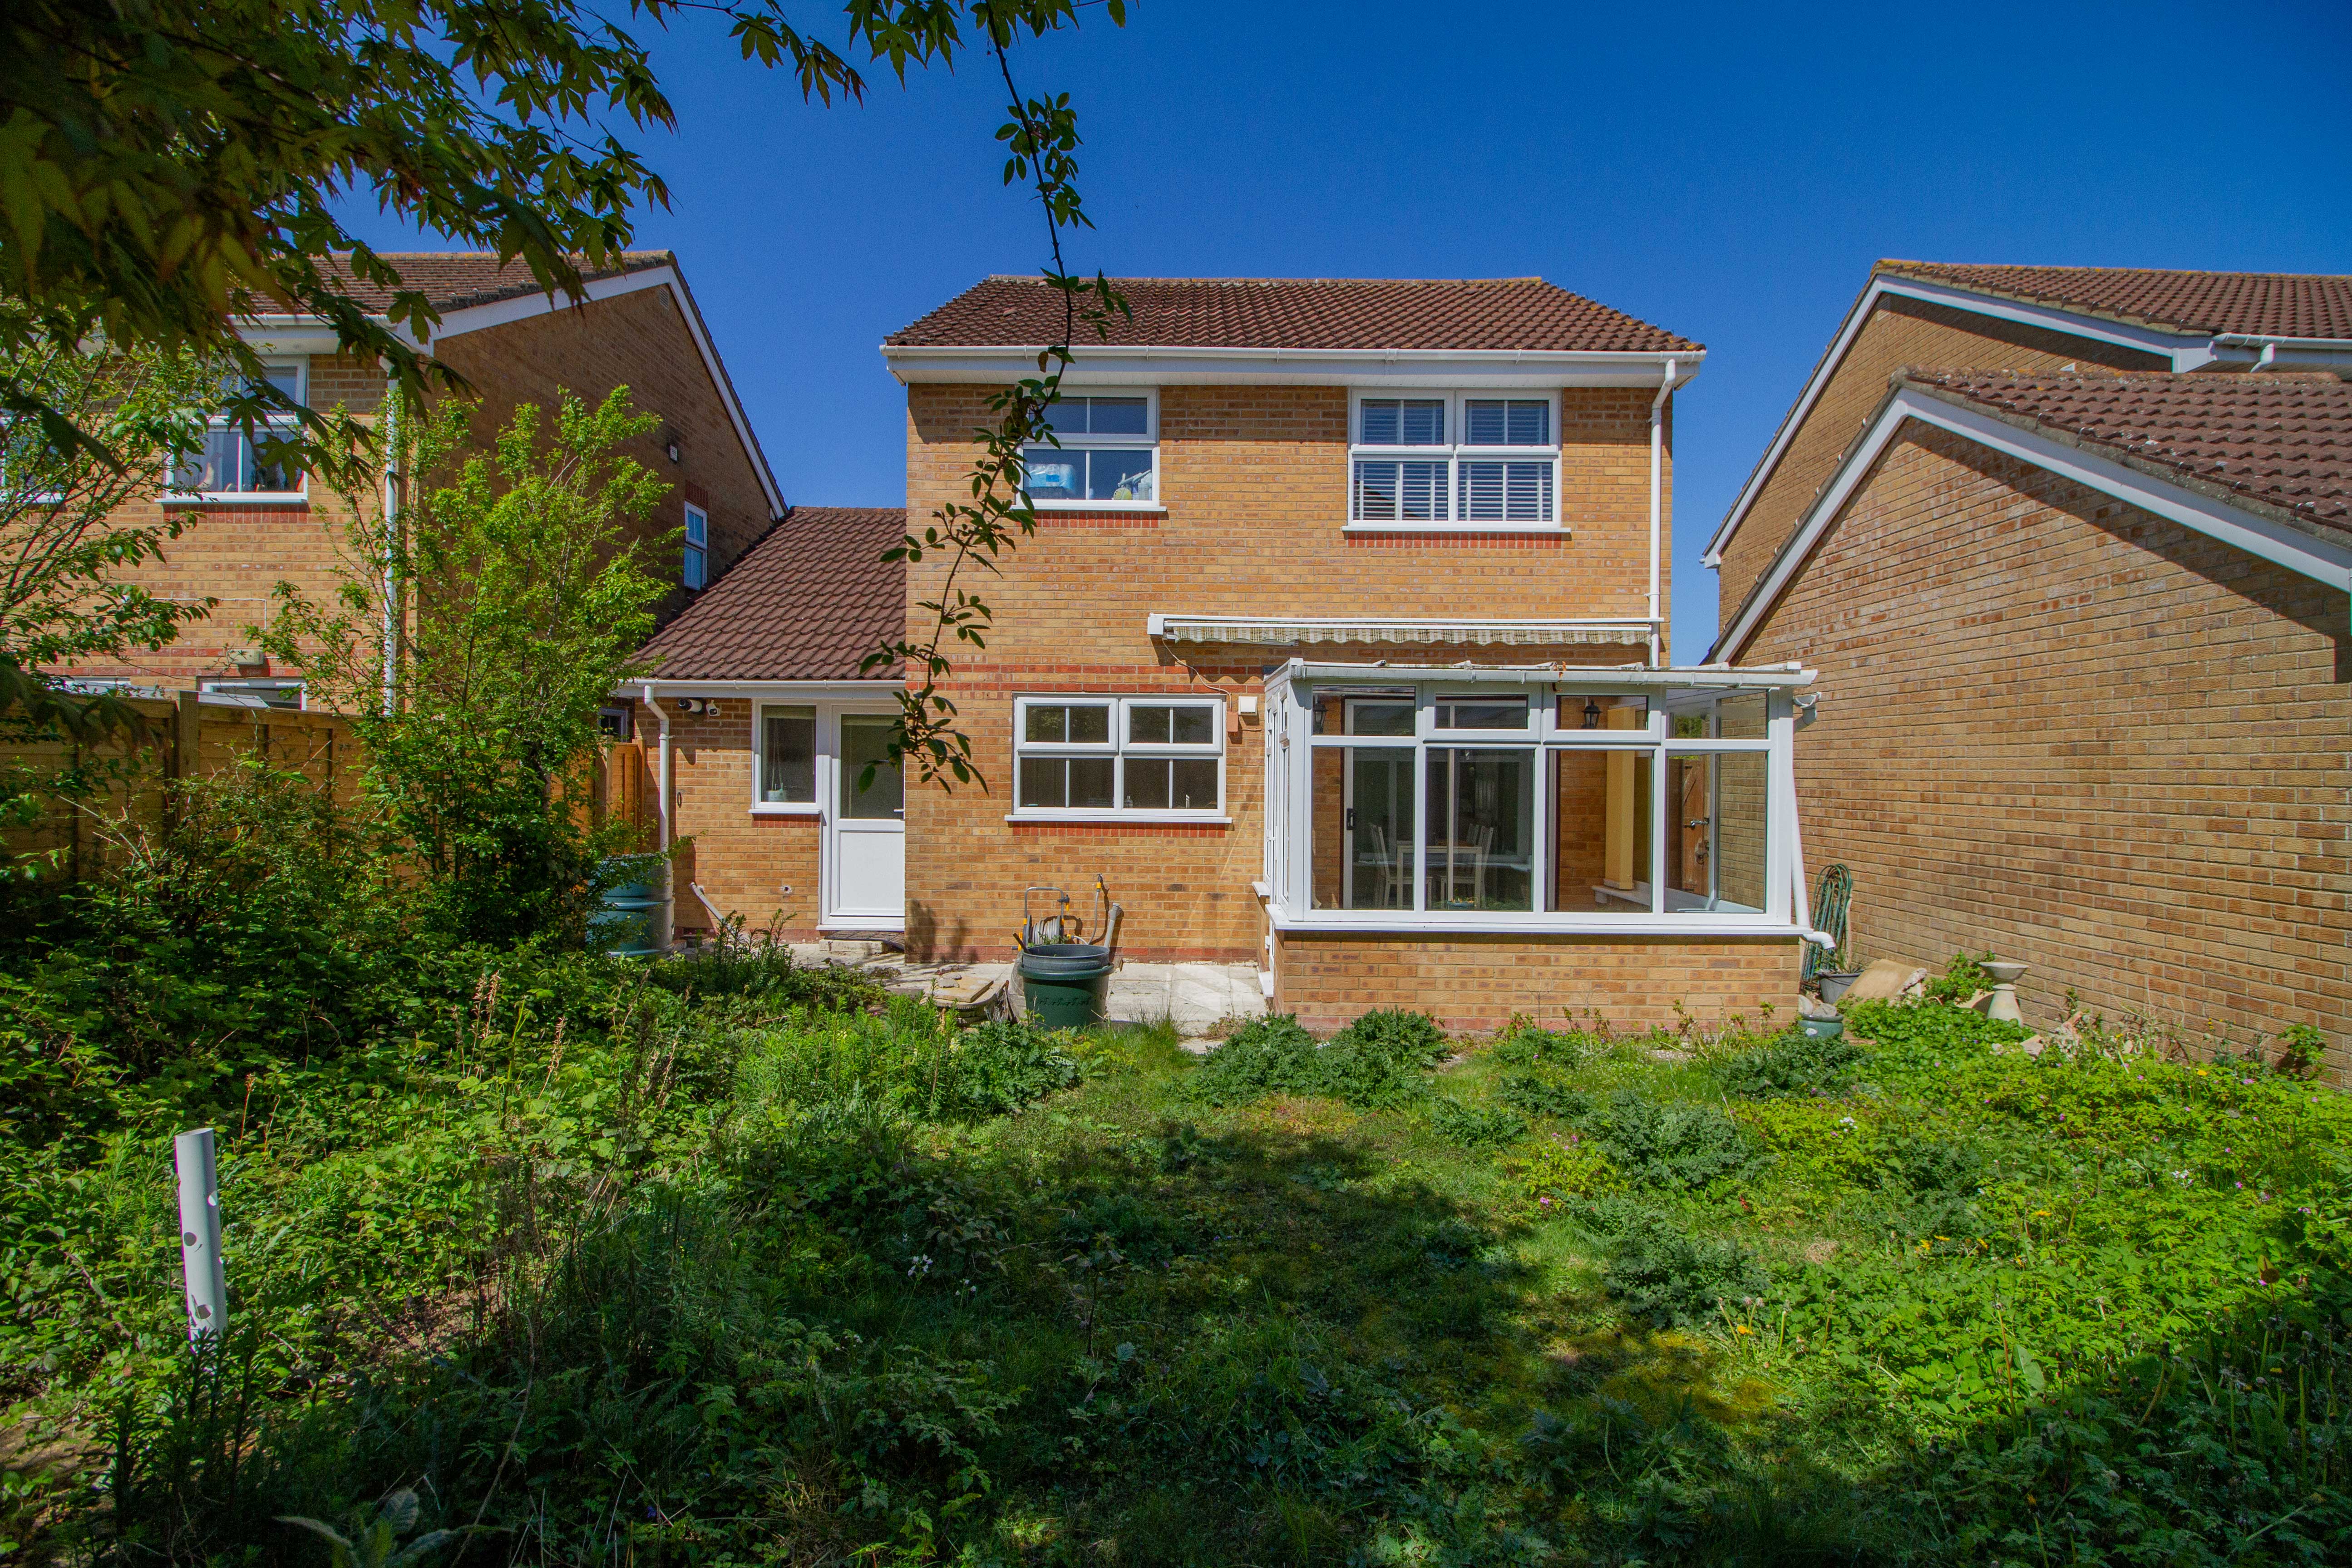
From a full garden redesign to paving, fencing, and planting, Britton's Properties designs and builds outdoor spaces around how you actually want to use them.
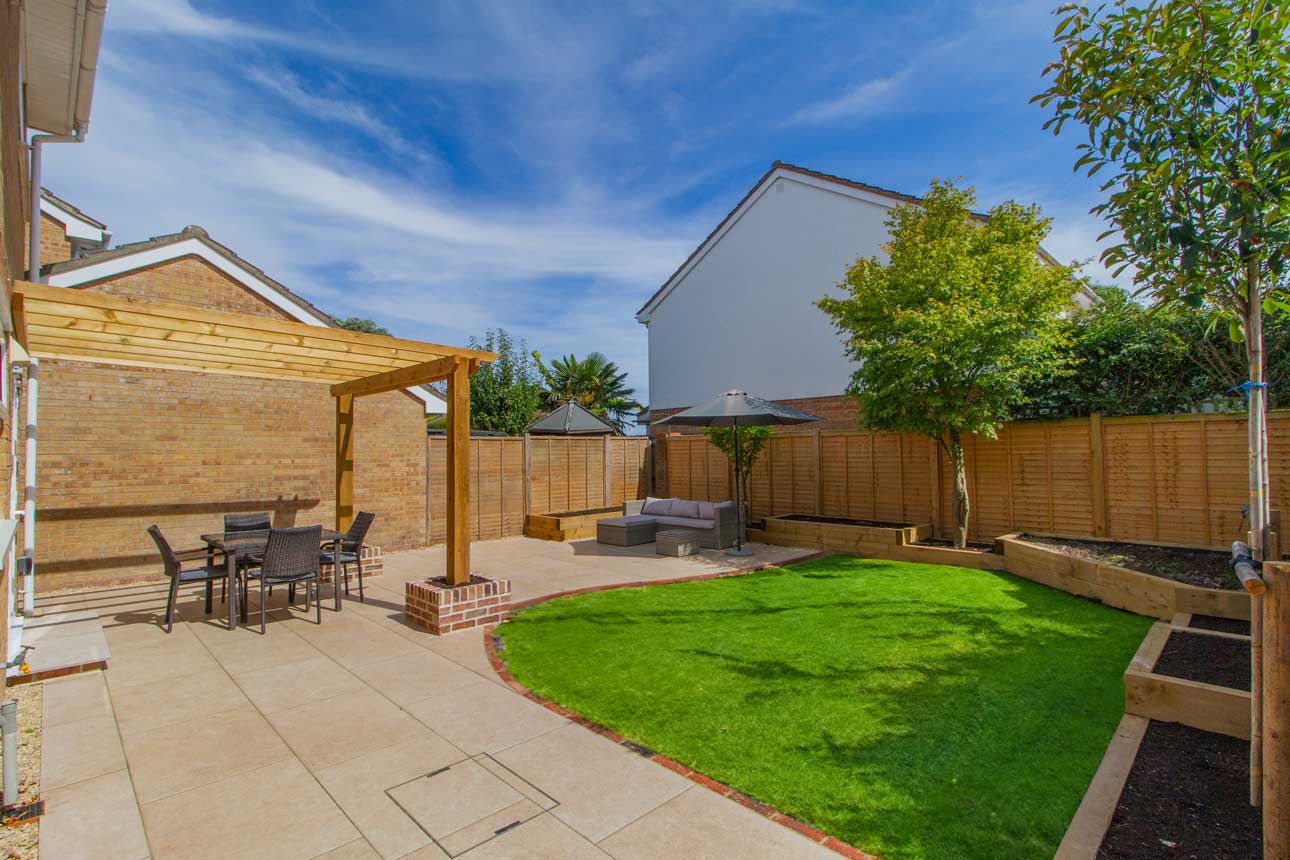
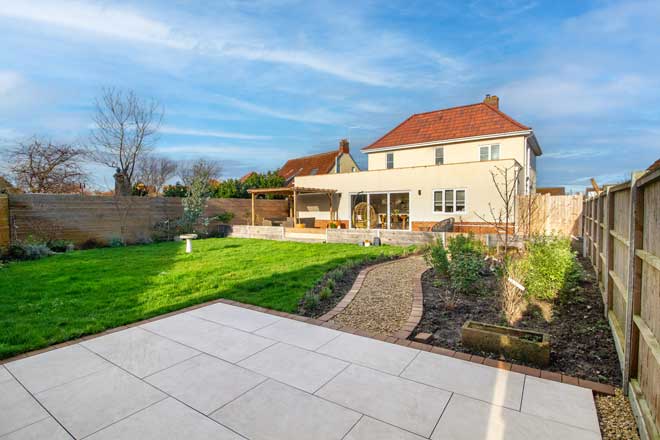
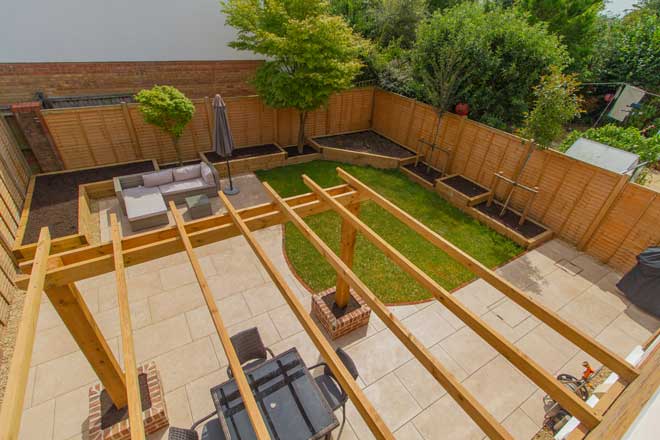
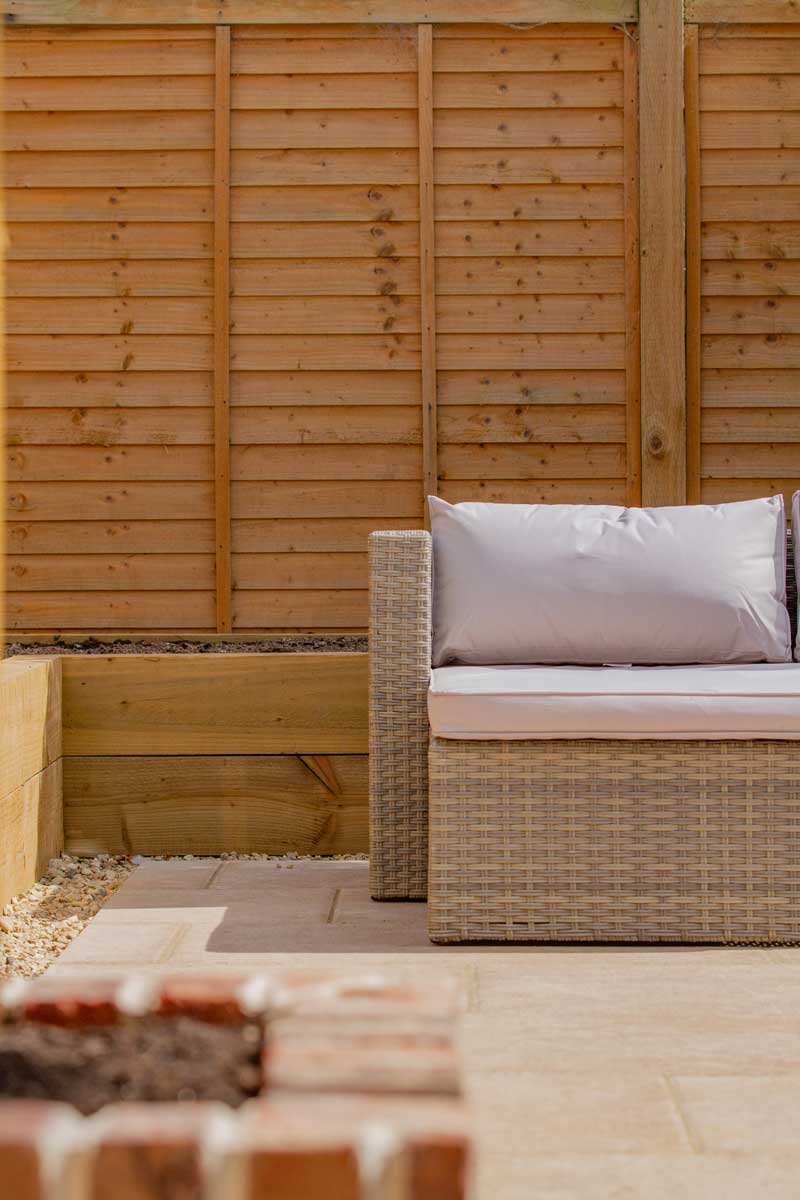
Most garden projects go wrong at the planning stage, not the build stage. A patio gets laid before anyone's worked out where the drainage needs to run. Planting goes in before the soil's been prepared properly. A fence goes up in the wrong place because the boundary was never checked.
The team at Britton's Properties designs the whole space before any groundworks start, so paving, planting, fencing, and drainage all work together rather than being added one at a time. Ground conditions are assessed properly, falls are set correctly, and materials are chosen to suit the site.
Garden landscaping is often part of a wider project too, an extension that's changed how the outside space works, or a new build with nothing in the garden yet. The team plans this alongside any other work on the property, not as something separate to fit in around it.
Britton's Properties covers the full scope of garden landscaping work, so groundworks, hard landscaping, and planting all come from one team rather than being split across separate trades.

Layout, planting, and hard landscaping planned together before any digging starts. The design accounts for drainage, boundaries, and how the space will actually be used.

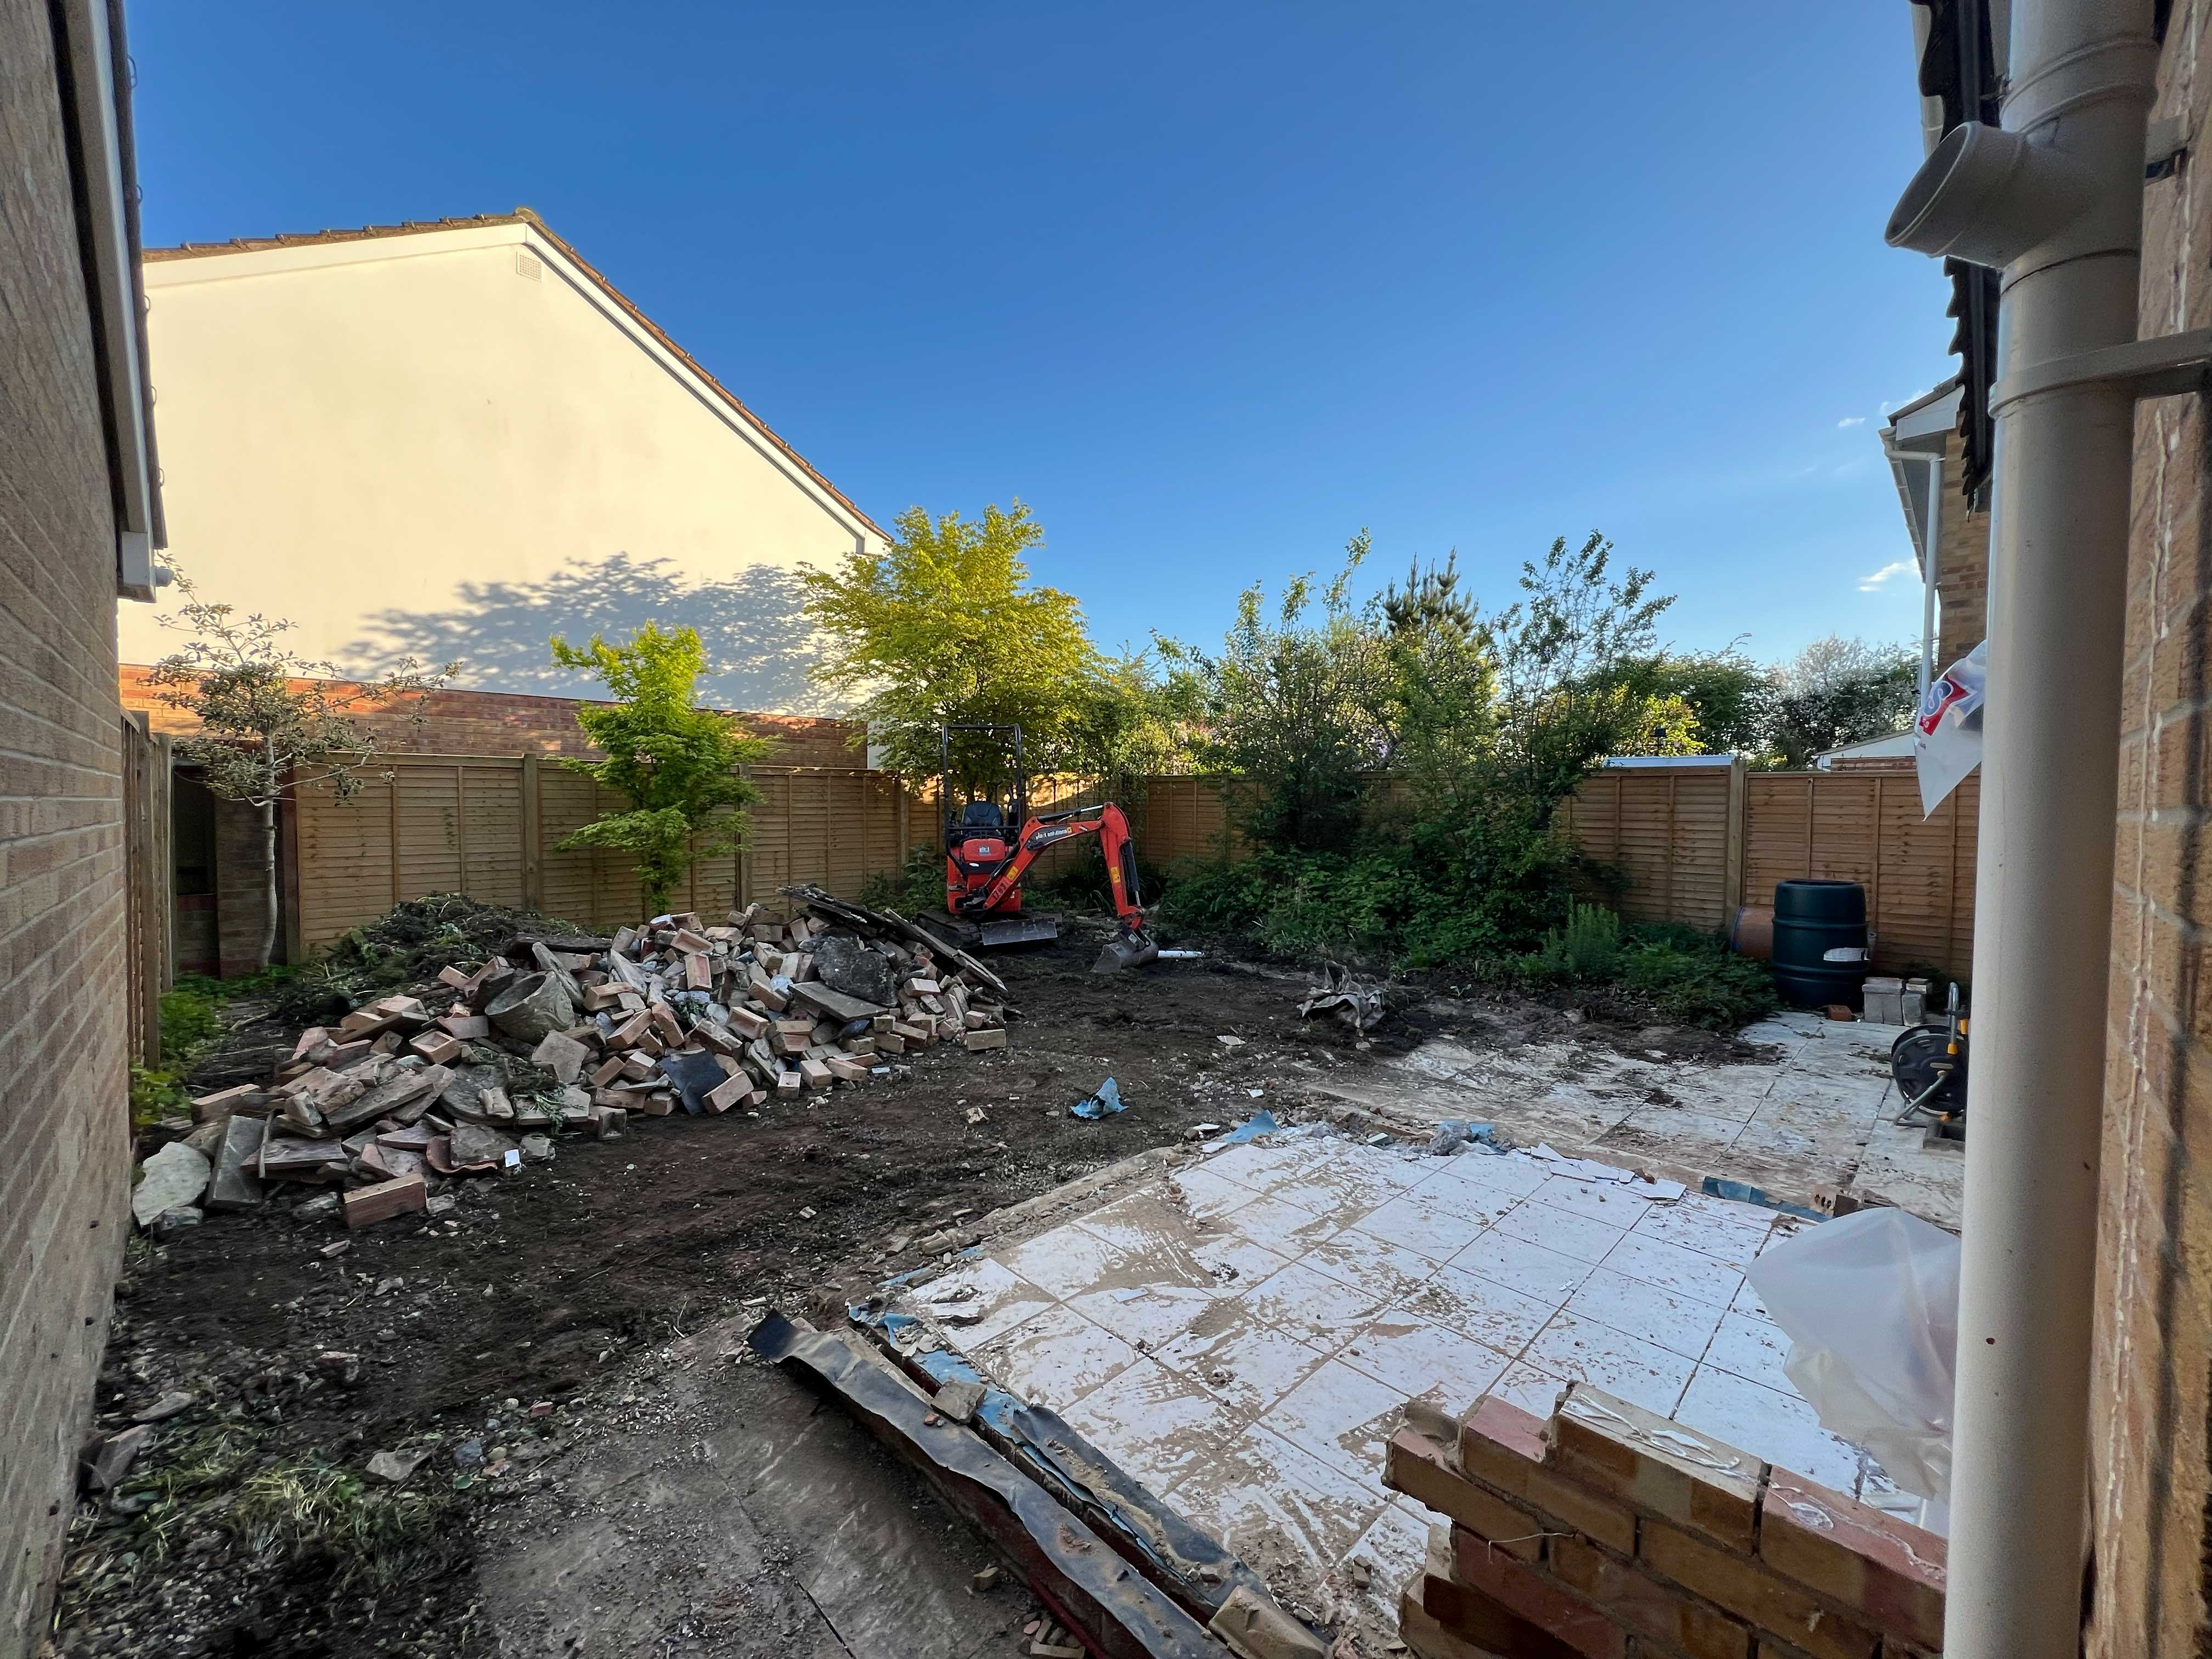
Ground clearance, levelling, and excavation carried out to the depths and falls the design calls for. This stage determines whether paving stays flat and beds drain properly for years.

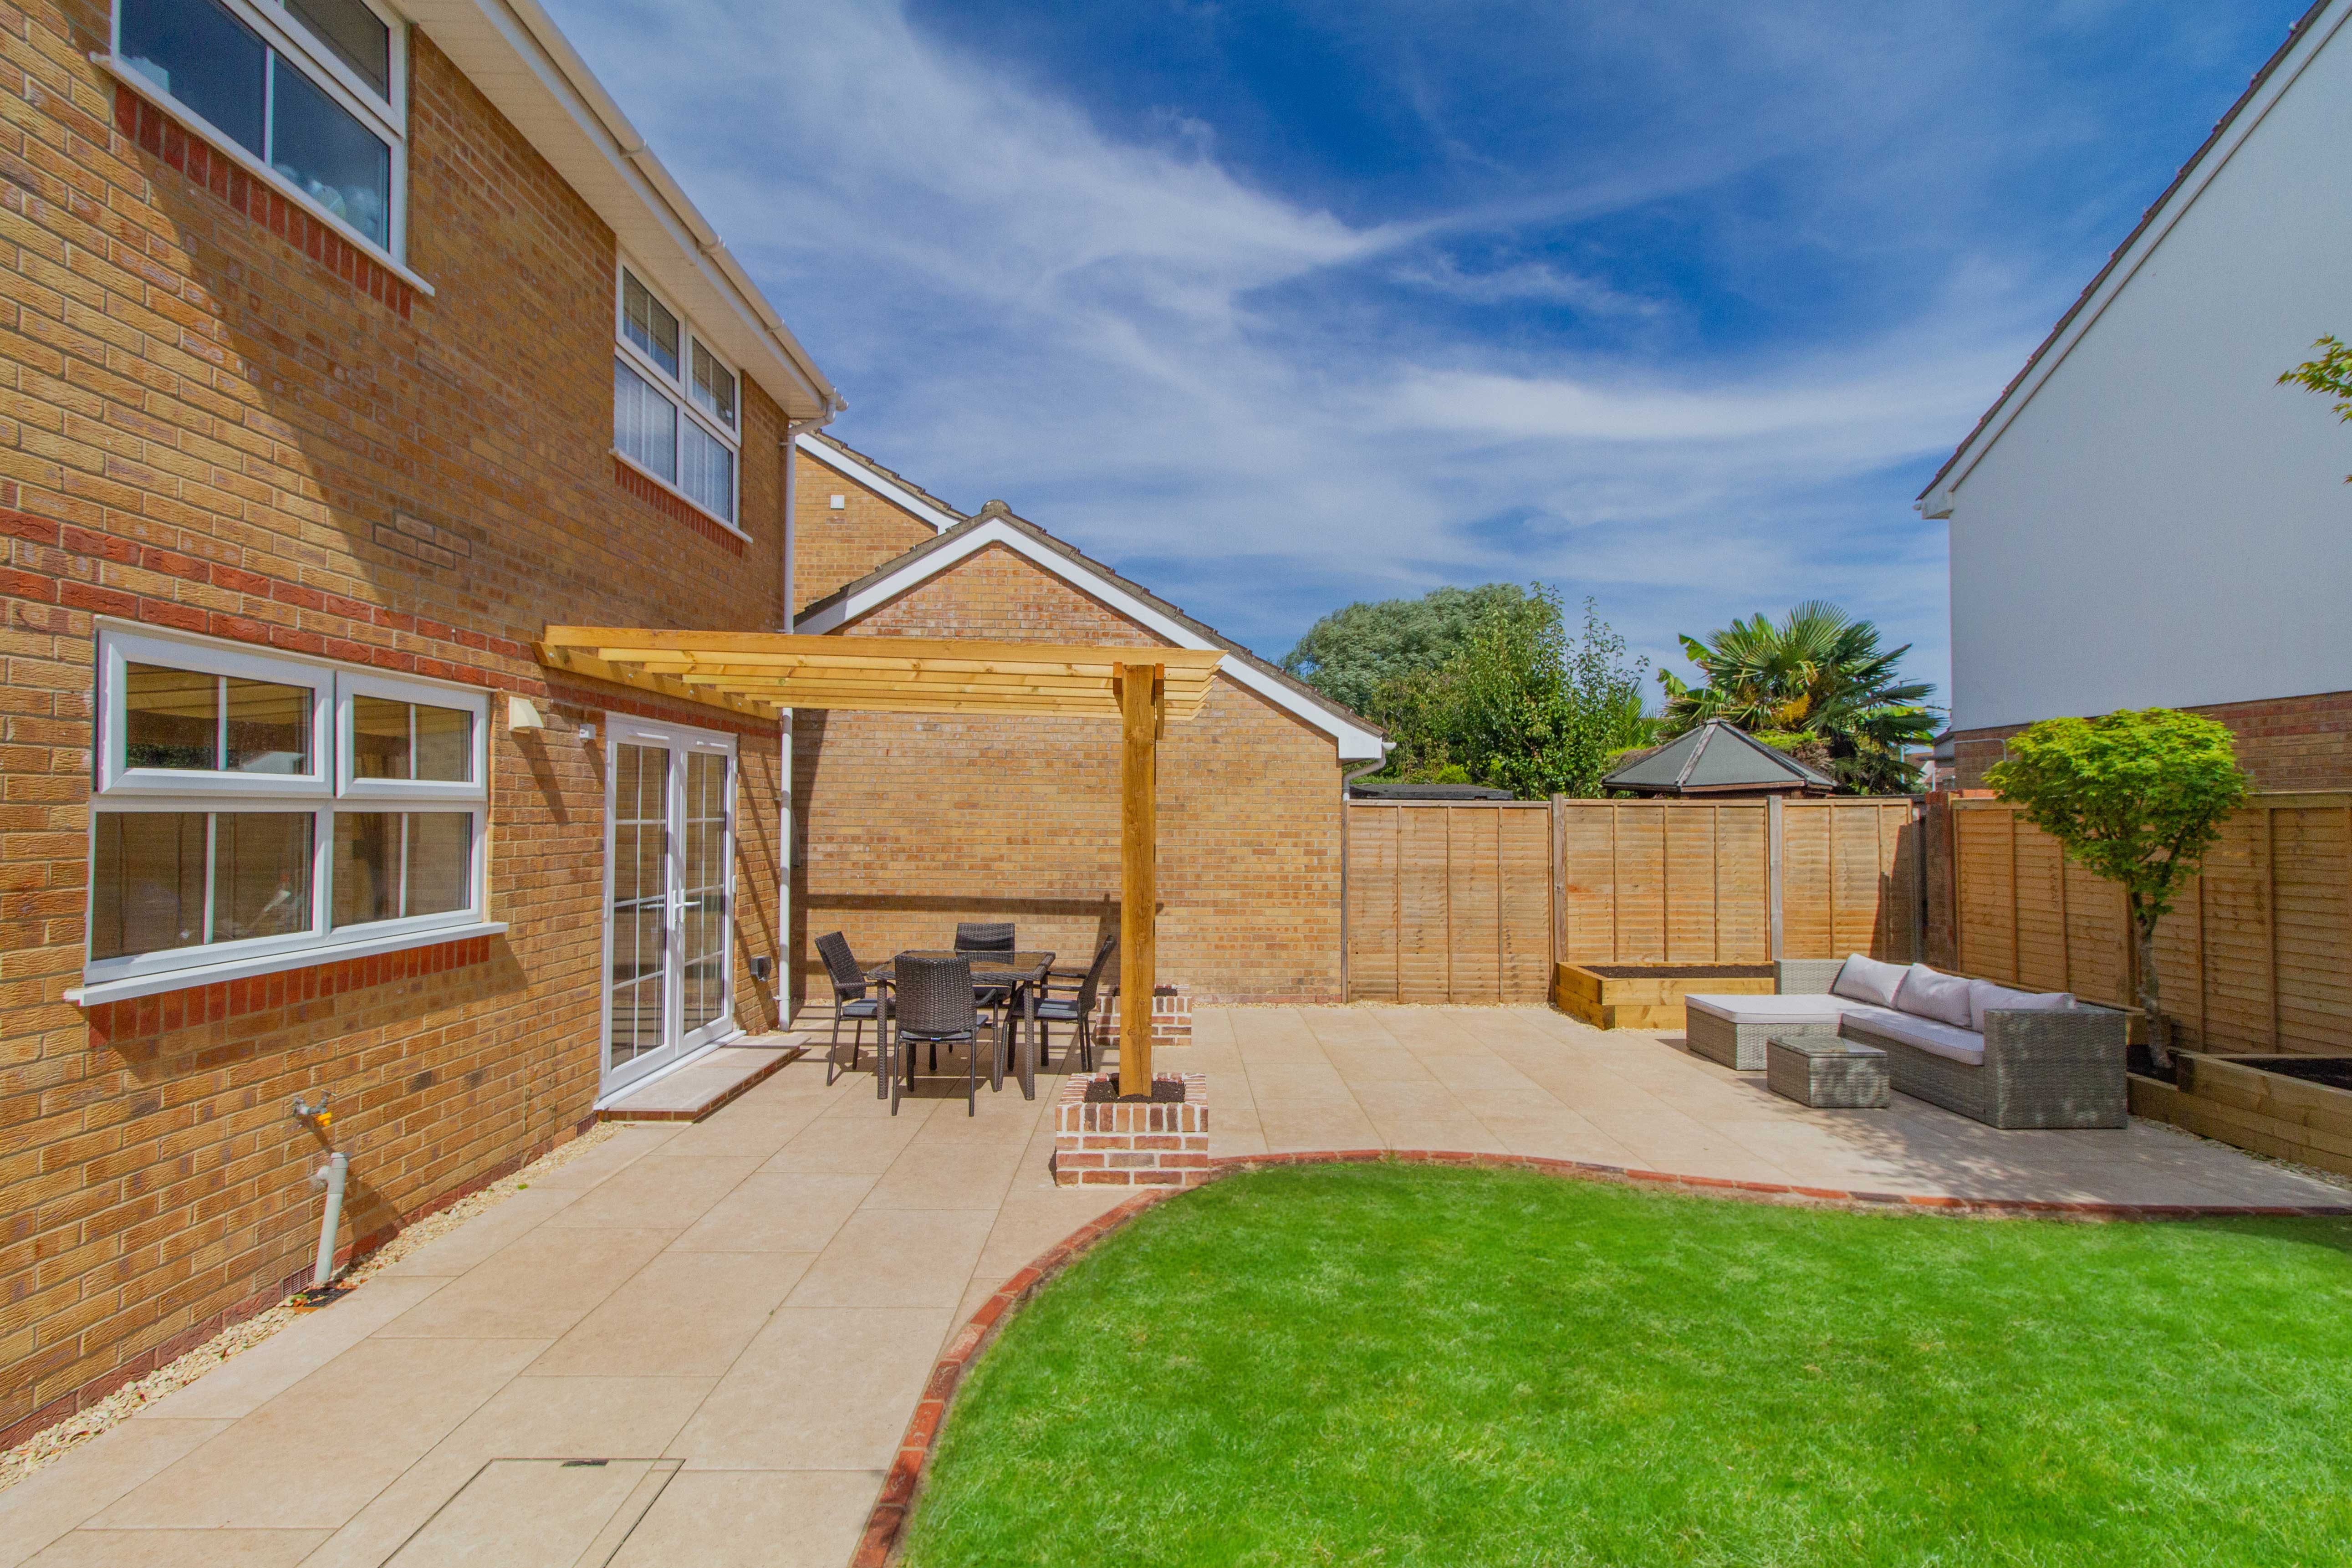
Patios, paths, and hard standing laid on a properly prepared sub-base, in stone, porcelain, or block paving. Falls are set correctly so water runs away from the house rather than pooling against it.

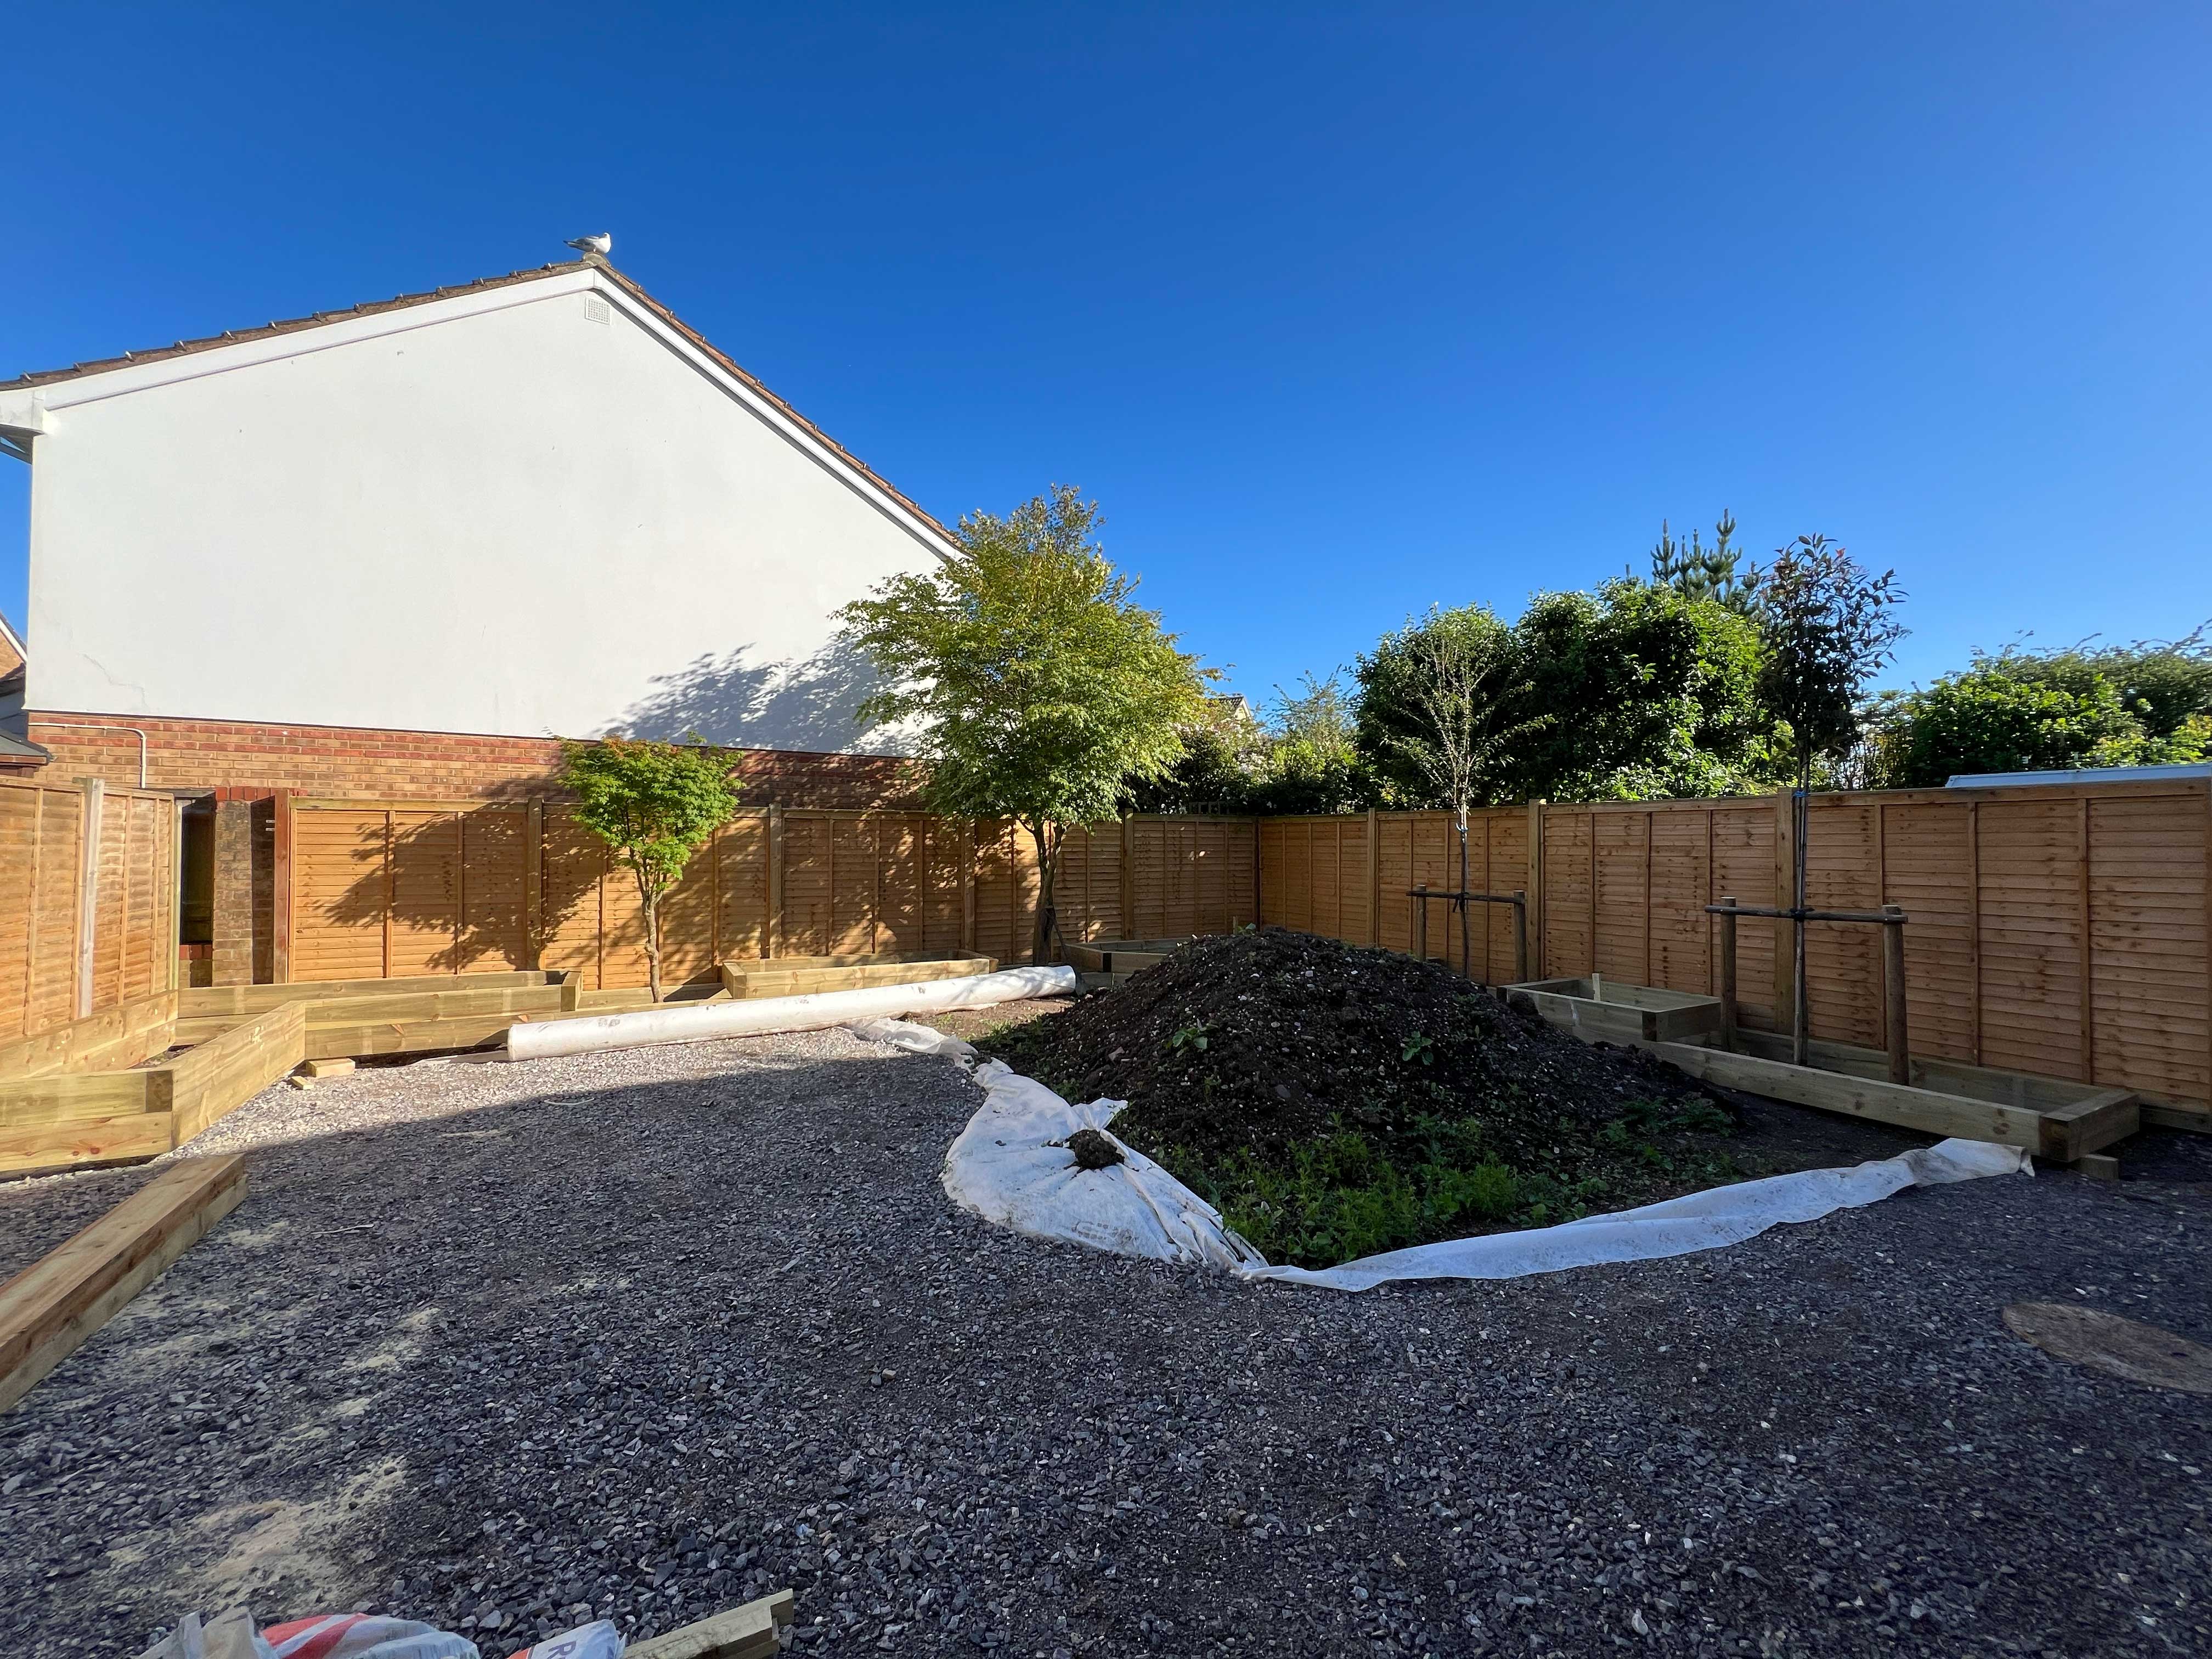
Borders, beds, lawns, and planting schemes suited to the site and aspect. Soil is prepared properly before anything goes in, so plants establish rather than struggle through the first year.

Fence panels, gates, and boundary treatments installed to a standard that holds up to Somerset weather. Posts set in concrete at the depth the ground and fence height actually need.

Land drains, soakaways, and surface drainage worked into the design where the site needs it. Getting this right at groundworks stage is what stops a garden waterlogging two winters later.

Timber and composite decking, pergolas, and garden room bases built to sit properly on the ground beneath them. Structures are framed and levelled before any board goes down, so nothing moves or twists later.

Garden lighting, power points, and outdoor sockets installed as part of the wider groundworks, with cabling run and buried before paving or planting goes in. Useful groundwork for hot tubs, garden rooms, or anything else that needs power outside.
Warren visits the site to understand the space, how it's used, and what's not working. Ground conditions, access, and boundaries are assessed at this stage.
A design and itemised quote are put together based on the site visit, covering hard landscaping, planting, and any groundworks needed.
Clearance, levelling, and excavation carried out first, including drainage where the site needs it. This stage sets up everything that follows.
Hard landscaping, fencing, and planting carried out in the sequence the design calls for, with the team on site throughout.
A final walkthrough covers the finished garden, any aftercare planting needs, and anything still to bed in.

If something's not covered here, we're happy to talk it through before you commit to anything.
Request a Quote
Fill in what you can, you don't need to have every decision made. Warren will visit, assess the space properly, and give you a detailed written quote with no obligation to proceed.
Book a free, no-obligation consultation. Warren will come to you, assess the space, and give you an honest plan.
Book Your Free ConsultationNo obligation. No hard sell. Just an honest conversation.